Four Dunwoody commercial sites along Cotillion Drive and North Shallowford Road could become neighborhoods of cottages, townhomes, and small-scale retail under a draft plan the City Council reviewed Monday, July 27.
The Georgetown Small Area Draft Plan, developed over six months by the Dunwoody Community Development Department with Atlanta-based planning firm TSW and engineering firm Kimley-Horn, lays out redevelopment visions for 15.5 acres of office park, 2.35 acres of vacant green space, a 5-acre city annex, and a 1968-era shopping center, Appen Media reported. About 400 residents shaped the proposals through online input and a January open house at the North Shallowford Annex.
Dunwoody Park: 15.5 acres along Cotillion Drive
The plan identifies Dunwoody Park as the most impactful redevelopment opportunity. It's the plan's centerpiece. The 15.5-acre site of commercial office space along Cotillion Drive would shift to a mix of small-lot single-family houses, cottages, townhomes, and house-scale plexes, which are multi-family buildings that resemble a single-family home.
Housing would be organized around green common spaces, courtyards, and passages, with three new streets cutting through the site. An alternative version adds retail at the intersection of Dunwoody Park and Dunwoody Park South and could convert a building on the property's southern quarter, bordering Cotillion Drive and I-285, into a mixed-use building with a small grocery store.
Dunwoody Green: 15 homes on 2.35 acres
The plan calls for developing 2.35 vacant acres of passive green space owned by the Dunwoody Urban Redevelopment Authority at the corner of North Shallowford Road and Dunwoody Park. Community input supported small-scale retail on the corner and 15 new small-lot single-family housing units along the Dunwoody Trailway.
City annex: 5 acres on North Shallowford Road
The 5-acre city annex site on North Shallowford Road would require substantial grading to level the land at notable cost. Plans call for a building to store SWAT equipment and overflow police parking, plus a new direct roadway and pedestrian link to the future Dunwoody Park development.
4511 Chamblee Dunwoody Road: the 1968 shopping center
The Dunwoody Road shopping center at 4511 Chamblee Dunwoody Road, built in 1968 and located across from the Kroger shopping center, is targeted for mixed-use development and multi-family housing. Less intense retail uses would face the south end of the property. Two new streets proposed through the site would improve pedestrian and bicycle access near the I-285 interchange.
Road improvements at two intersections
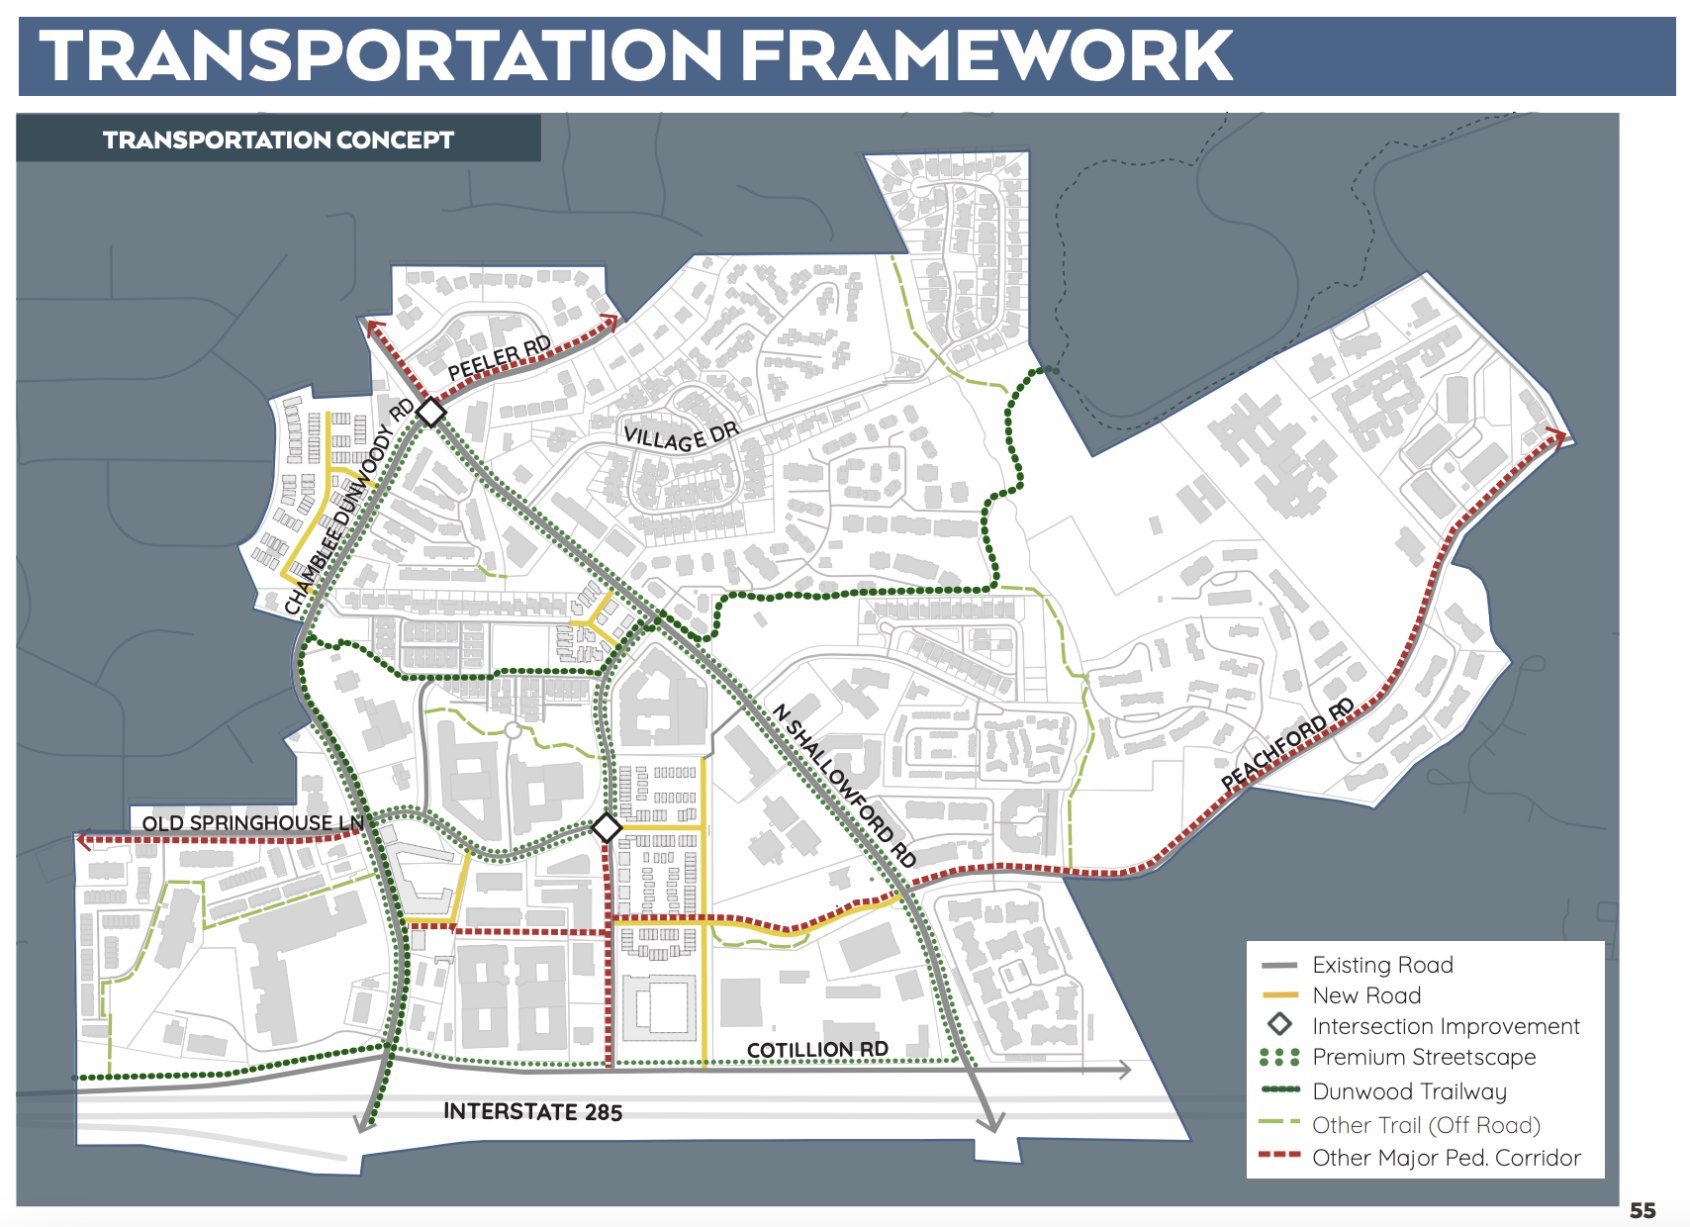
The plan's transportation framework targets two intersections: Chamblee Dunwoody Road/Peeler Road and North Shallowford Road, which backs up during peak travel due to skewed geometry, would get improved traffic operations and better pedestrian and bicycle infrastructure. The Dunwoody Park and Dunwoody Park South intersection would be converted from a curved layout to a traditional right-angle intersection.
What's next
No approval timeline has been disclosed. Community Development Director Richard McLeod said in January, when the city announced the Georgetown open house, that the plan would "provide a clear, actionable framework for guiding future development, enhancing mobility — whether by foot, bike, transit, or car — and strengthening placemaking in the Georgetown community."
The plan will continue to be refined pending council recommendations and further community input.